

Ubicación Principal
Lambaré, Central
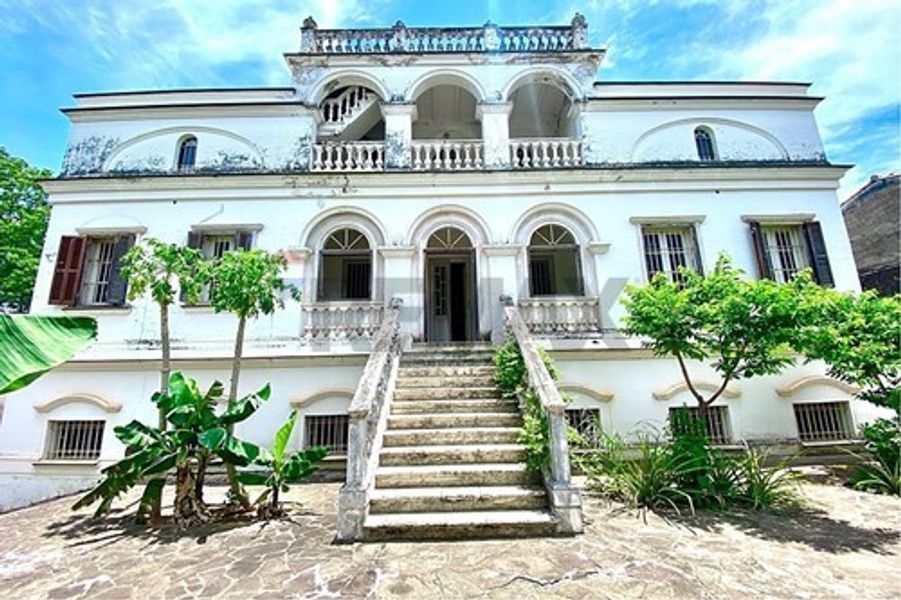
Casa-Venta-PY Central Lambaré Mbachio II 2156 Soldado Abrahán Almeida esq.…
U$S 525.000
Precio de Venta
Ubicación
Lambaré, Central
Detalles de la Propiedad
•
Tipo de Propiedad
Casa
•
Estado
Excelente estado
•
Baños
3
•
Antigüedad del inmueble
•
Dormitorios
5
•
Garajes
3
•
Financiación
Si
•
Orientación
N
•
M² edificados
804 m2
•
M² del terreno
280 m2
•
Barrio Privado
•
Referencia
A3F893
•
Sobre
No aplica
•
Zona
Lambaré
•
Disposición
Al frente
•
Piso
•
Cantidad de Pisos
•
Acepta permuta
•
Vivienda Social
Si
•
Apto para Oficina
Sí
Descripción
Luxury Colonial Mansion in Lambaré Corner Lot with Access to Three Streets and River View
Price: USD 525,000
Land size: 1,555 m² (corner lot, four plots)
Lot dimensions: 26.16 m × 60 m
Constructed area: 804 m² over three levels
Exclusive colonial-style mansion, custom-designed and built by its ownersengineers by professionfully walled with a high perimeter wall for complete security, in a very quiet and elevated residential area of Lambaré, with views of the river and toward Argentina.
Built to last for generations: deep basalt-stone foundations, 45 cm walls on the ground floor and 30 cm on the upper floor, ceilings 3.90 m and 3.50 m high, and classic arches throughout the design. These features, together with the natural marble floors, keep the house cool in summer and warm in winter naturally.
Distributed over three levels:
Ground floor: large living room (100 m²), kitchen-dining room, en-suite bedroom, indoor pool with its own bathroom, sauna, laundry, and gallery.
Upper floor: three en-suite bedrooms, two living rooms, hydromassage/jacuzzi room, and a guest bathroom.
Attic: bedroom with full bathroom, spacious technical floor, two balconies with access to the lookout terraces and roof access.
Top-quality finishes: natural marble floors and wall coverings, solid lapacho-wood doors and openings, handcrafted wrought-iron grilles replicating those of colonial homes, Spanish bronze chandeliers, and imported mirrors. Delivered furnished with solid trébol-wood furniture in Louis XV style: living room, dining room, study, and master bedroom.
Amenities: 5 bedrooms, 8 bathrooms, three-phase electrical installation with panels per floor, individual air conditioning in every room, underground water reservoir with pumping system, and covered gallery with capacity for 4 to 6 vehicles. Tropical garden with fruit trees (mango, avocado, cherimoya, banana, pineapple, and lemon).
Condition: solid, fault-free structure; only requires repainting and a light re-polishing of the marble.
Ideal as a distinguished family residence or for ventures such as a boutique hotel, restaurant, or events, thanks to its corner location and spaciousness.
???? Location: https://maps.app.goo.gl/4dwdti6rHpcaPGzS6
Contact us to arrange a private viewing.
Precio: 3,175,327,031 ₲
Listing: ***
Price: USD 525,000
Land size: 1,555 m² (corner lot, four plots)
Lot dimensions: 26.16 m × 60 m
Constructed area: 804 m² over three levels
Exclusive colonial-style mansion, custom-designed and built by its ownersengineers by professionfully walled with a high perimeter wall for complete security, in a very quiet and elevated residential area of Lambaré, with views of the river and toward Argentina.
Built to last for generations: deep basalt-stone foundations, 45 cm walls on the ground floor and 30 cm on the upper floor, ceilings 3.90 m and 3.50 m high, and classic arches throughout the design. These features, together with the natural marble floors, keep the house cool in summer and warm in winter naturally.
Distributed over three levels:
Ground floor: large living room (100 m²), kitchen-dining room, en-suite bedroom, indoor pool with its own bathroom, sauna, laundry, and gallery.
Upper floor: three en-suite bedrooms, two living rooms, hydromassage/jacuzzi room, and a guest bathroom.
Attic: bedroom with full bathroom, spacious technical floor, two balconies with access to the lookout terraces and roof access.
Top-quality finishes: natural marble floors and wall coverings, solid lapacho-wood doors and openings, handcrafted wrought-iron grilles replicating those of colonial homes, Spanish bronze chandeliers, and imported mirrors. Delivered furnished with solid trébol-wood furniture in Louis XV style: living room, dining room, study, and master bedroom.
Amenities: 5 bedrooms, 8 bathrooms, three-phase electrical installation with panels per floor, individual air conditioning in every room, underground water reservoir with pumping system, and covered gallery with capacity for 4 to 6 vehicles. Tropical garden with fruit trees (mango, avocado, cherimoya, banana, pineapple, and lemon).
Condition: solid, fault-free structure; only requires repainting and a light re-polishing of the marble.
Ideal as a distinguished family residence or for ventures such as a boutique hotel, restaurant, or events, thanks to its corner location and spaciousness.
???? Location: https://maps.app.goo.gl/4dwdti6rHpcaPGzS6
Contact us to arrange a private viewing.
Precio: 3,175,327,031 ₲
Listing: ***
Financiación
 Creando Oportunidades
Importe a Solicitar
Plazo
10
Tipo de Préstamo
Financiación
Comprá esta propiedad con la mejor financiación del mercado.
Creando OportunidadesR
Remax Sol
